



Blog
We’ve studied ventilation systems in thousands of existing multifamily buildings…the good, the average, and the shocking. In part one of our blog series on multifamily ventilation systems, we’ll explain the most common issues in real, occupied buildings.

We’re sorry to break the news: The ventilation system you think you have isn’t the one you have.
For years our industry has debated ventilation strategies… Should we install ERVs? Balance exhaust? Seal shafts? Add demand control?
These are important questions, but they assume something much more fundamental: your ventilation system will perform as designed.
However, time after time, SWA has been called to test and commission these systems, and performance is nowhere near the design intent.
Here is just a small subset of our stories from the field that demonstrate this problem in multifamily buildings:
Think “A” grades and LEED scores help?
But Passive House buildings have great ventilation, right?
Even though energy codes, climate mandates like New York City’s Local Law 97, indoor air quality (IAQ) regulations, and sustainability programs all assume ventilation systems perform as designed, our field data says otherwise.
This blog post kicks off a series about ventilation systems in existing multifamily buildings. Below, we’ll explain the most common ventilation issues in real, occupied buildings based on our field research, testing, and commissioning work across thousands of multifamily buildings. We’ll also share some maintenance tips to help avoid some of these issues.
Look out for part two about how to eliminate these issues with the right ventilation setup.
At SWA, our aim is to learn, adapt, and translate our findings into design and operational decisions that actually change how buildings perform. Our niche is bridging the two: advancing building science and making it usable.
Even with the best laid intentions, duct sealing by hand (as opposed to an aerosolized, pressure injected sealant) rarely achieves the airtightness expected in design calculations.
Duct leakage reduces the amount of ventilation that reaches the intended locations, forcing the ERV to operate at higher airflow rates to compensate. This increases fan power, energy use, and operating costs.
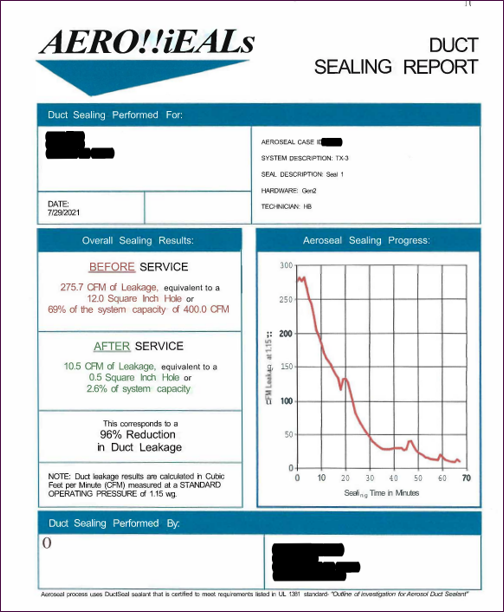
The Aeroseal report below is from a test conducted on a building where the contractor was certain they could achieve the airtightness levels needed to ensure a balanced system with low fan power and the designed air flow through the ERV.
After hours of using mastic (tape and putty), the fruits of their efforts can be seen at the starting point of the test: over 275 cfm of leakage equating to 69% of the system capacity. After the ducts were sealed with an aerosolized sealing, that leakage was reduced to 10.5 cfm.

For decades, exhaust-based ventilation has been a common approach in multifamily buildings, particularly throughout the Northeast. Exhaust fans continuously remove air from kitchens and bathrooms, and replacement air finds its way back into apartments through designated make-up air pathways.
But, we often find that these make-up air pathways never delivered the airflow they were supposed to in the first place.
In 2014, SWA led a Building America research study for the U.S. Department of Energy that evaluated four common approaches for delivering make-up air to apartments in newly constructed multifamily buildings. The study examined:


Example building with central ducted supply (left) and a central supply unit (right).

Across multiple projects, every make-up air strategy tested delivered substantially less airflow than intended. Measured make-up air rates ranged from only 12% to 25% of design targets.
In some cases, passive inlet devices that performed well in laboratory testing struggled to provide consistent airflow under real operating conditions.
How did this happen? Because buildings don’t behave like laboratories. Wind pressure changes constantly. Apartment compartmentalization varies. Corridor pressurization fluctuates. Exhaust fans rarely operate exactly as designed. Every one of these factors influences how much air actually enters an apartment.
Passive systems were especially sensitive to these conditions. Their performance depended heavily on pressure differences across the building enclosure, which changed throughout the day based on weather and building operation. Even minor variations could dramatically impact delivered airflow.
The study also revealed that make-up air systems can only work if the exhaust system is working properly.
During testing, researchers repeatedly encountered exhaust fans operating below design airflow, identical fan models producing very different results from apartment to apartment, and systems that simply weren’t commissioned correctly.
More than a decade later, we still encounter many of the same issues in the field.
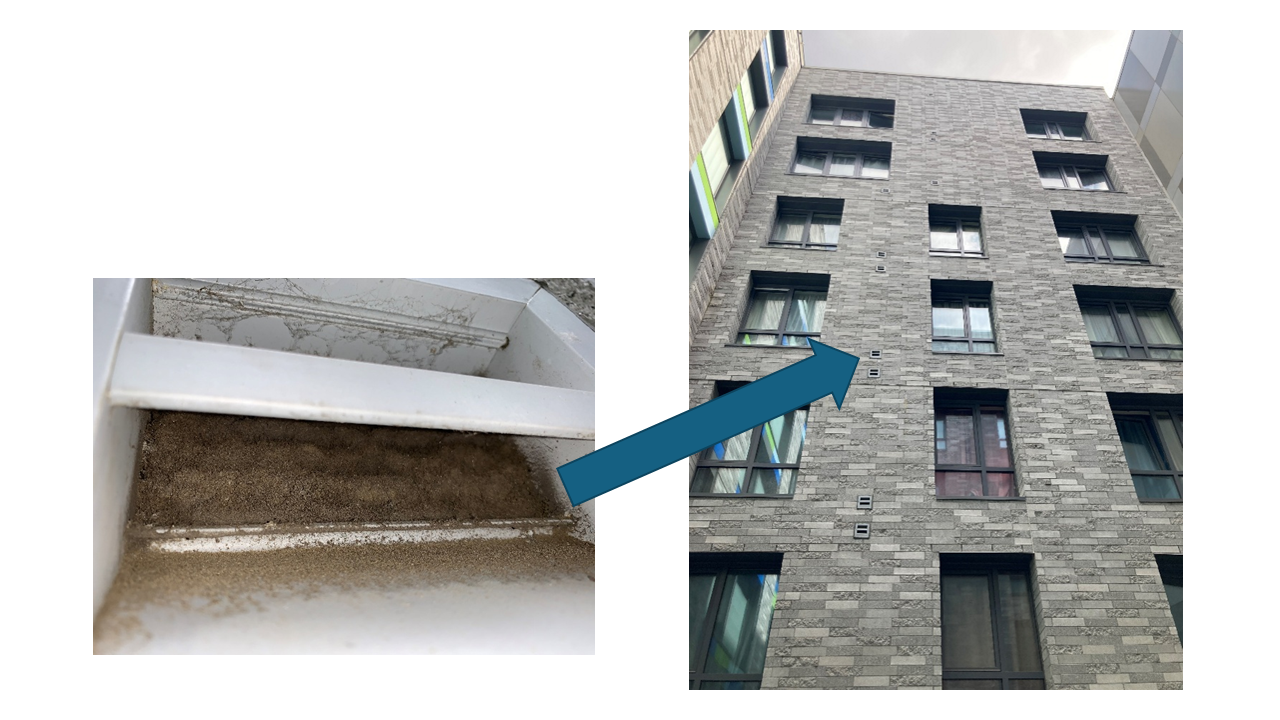
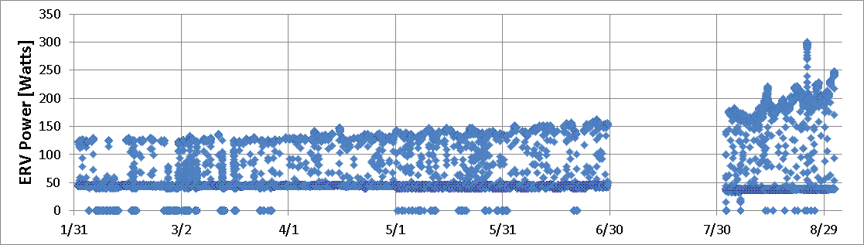
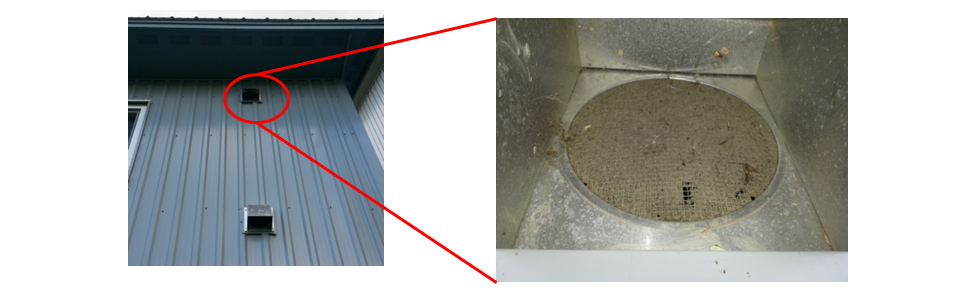
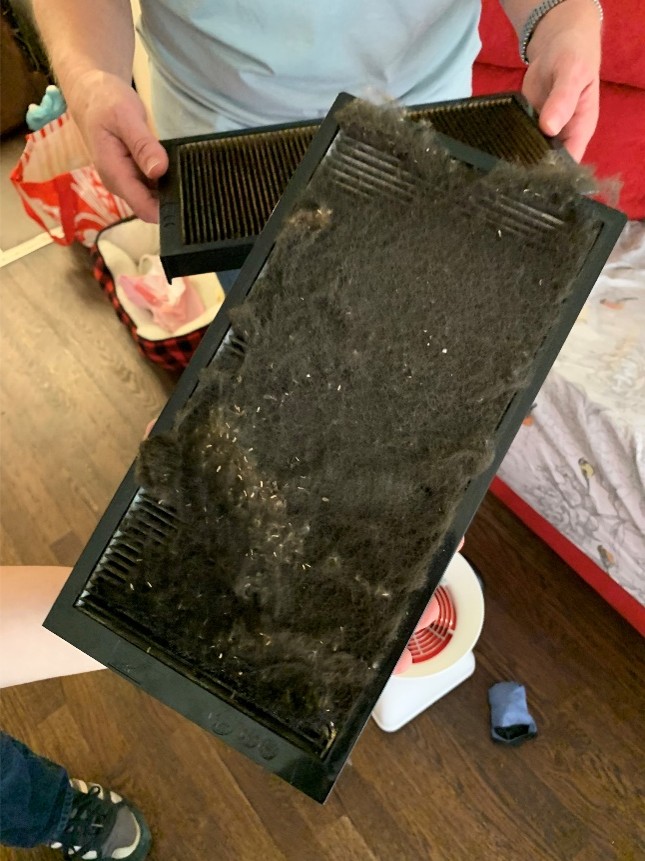
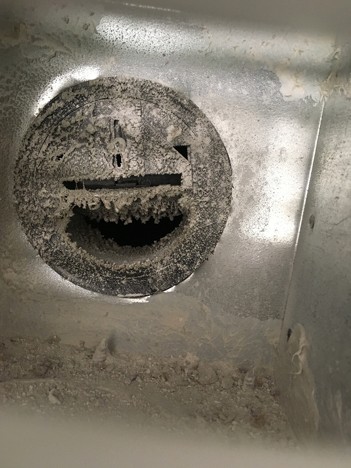
Instead of explaining the issue, we’ll show you:


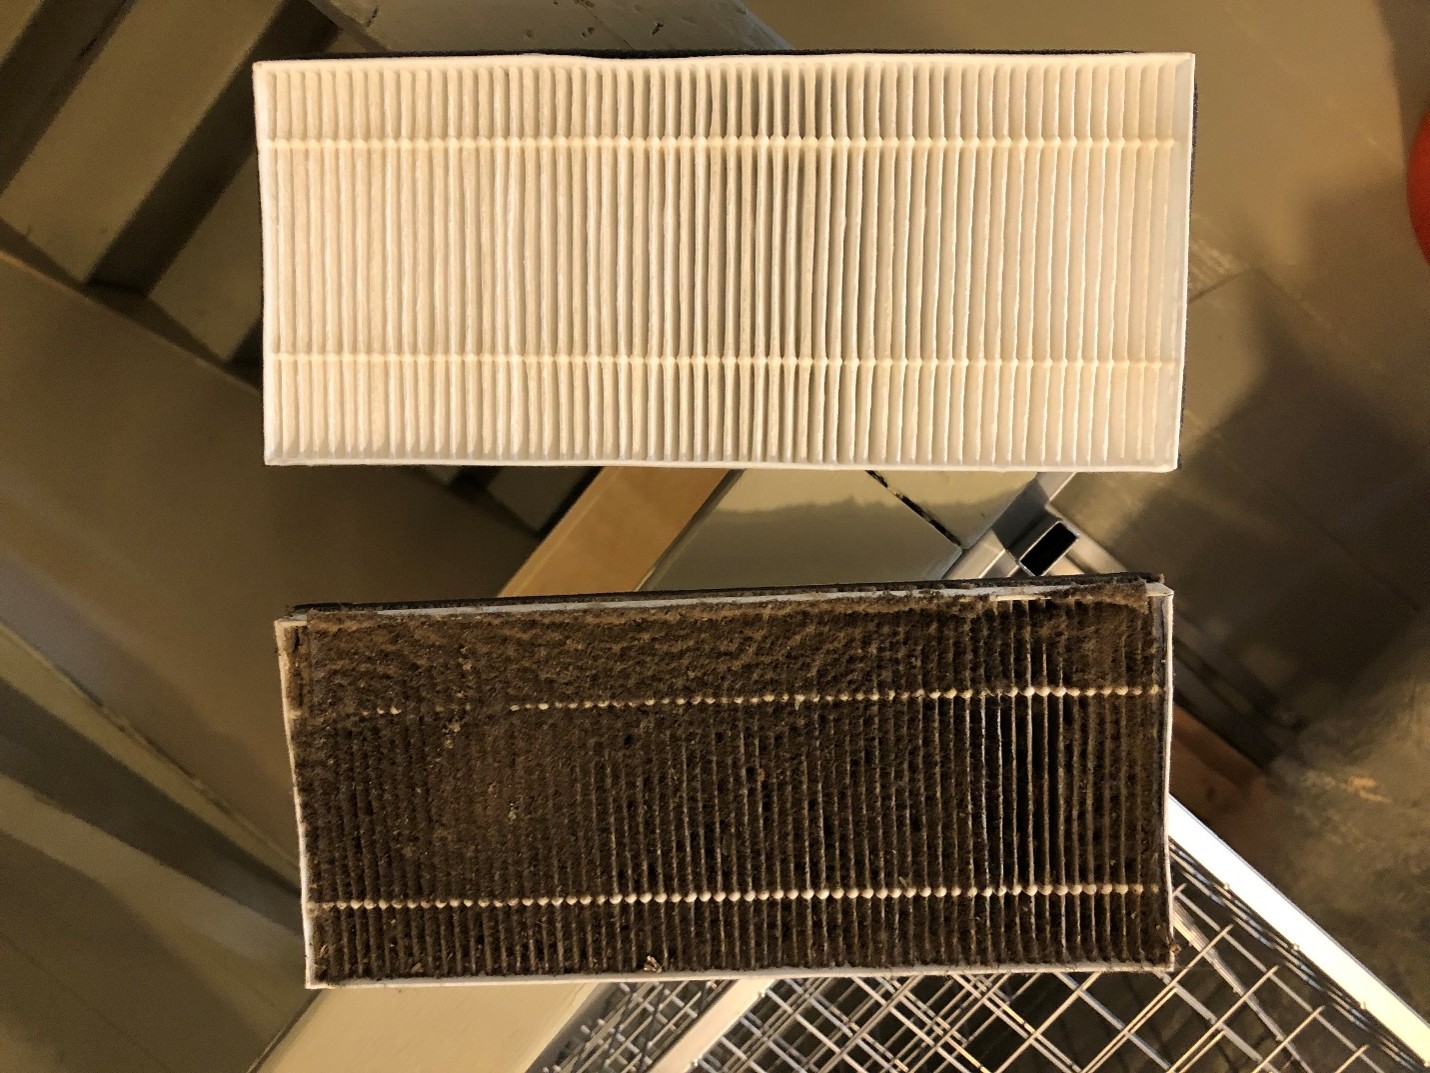
Clogged intake grill on single family home ERV. Operating as exhaust only under these conditions creating loud whistling noise through exterior door gap and doubling energy use of the fans.


We’ve worked on over 2 million square feet of Passive House multifamily buildings, many of which use large, central energy recovery ventilation systems to provide balanced ventilation. These big systems serve dozens, sometimes hundreds of apartments. Balancing these systems—making sure the right amount of air flows to and from each apartment—can be a challenge.
One strategy we’ve found to be very effective for balancing ERV systems is using constant airflow regulators (CARs).
CARs contain variable dampers, and the damper position varies with air velocity. As velocity increases, the damper closes; when velocity is lower, the damper opens. The result is a fairly constant volume of air flow over a defined pressure range.
However, CAR dampers aren’t fool proof. We’ve seen the following can go wrong during installation:
Read more about our findings in this blog post: Balancing Large, Central Ventilation Systems: What We Know After Testing Hundreds of Multifamily Buildings.
We’ve seen plenty of ventilation systems struggle when standard ERVs are strapped onto central air handling units (AHUs). The result is often unbalanced airflow, low flow rates, and higher-than-expected energy use.
Project teams may choose this approach for two reasons: Reduced first cost compared to separate duct system for ventilation, and easier installation without the need to cross duct runs. But it comes with tradeoffs.
If the air handler is off and doors are closed, fresh air may never reach the spaces where it’s needed. If the air handler is running, the energy cost of moving that air can be significant.
One common scenario we see in the field is when ERVs are added to central heating/cooling systems in homes. Most ERVs aren’t really designed for this, and here’s what we see:
Even if installers follow manufacturer instructions for attaching ERVs to AHUs, they could still end up with low flows, unbalanced flows, or high electricity use.
Another possible setup is supplying fresh air to the area where the air handler intake is located and relying on the heating/cooling system to distribute that air to the living spaces. Previous research shows:
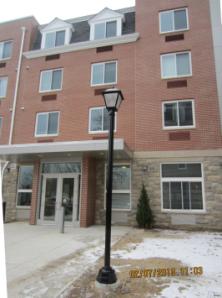
In a DOE Building America retrofit study conducted by SWA, we found that in a 217-unit building, PM2.5 levels inside apartments were at or above the WHO annual recommended average concentration limit of 5 µg/m3 two-thirds of the time.
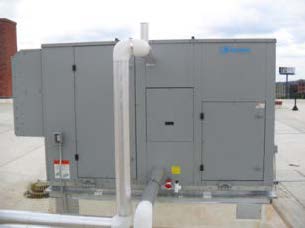
The building’s ventilation system includes four ducted rooftop ERVs that provide conditioned air to corridors and common areas. These ERVs also pull return or exhaust air from apartment kitchens and bathrooms.
The system appears to have been designed with the expectation that corridor-supplied air would help ventilate apartments.
The results demonstrate that acceptable IAQ cannot be achieved through infiltration, corridor pressurization, or occupant window operation alone.
Indoor and outdoor PM2.5 levels were only weakly correlated, and PM2.5 concentrations did not show strong relationships with exhaust flow, leakage, or window use.
Instead, the findings show that occupant activities, pollutant transfer between apartments, and building system deficiencies are all likely to contribute.
As we’ve seen repeatedly in the field, effective IAQ improvement involves system repair and balancing, better filtration and ventilation delivery, exhaust improvements, source control, resident engagement, and compartmentalization. When one or more of these elements break down, indoor air quality suffers, regardless of the ventilation strategy used.
Even in high-performance Passive House buildings, we find humidity and moisture-control issues.
In a recent Building America study, SWA monitored humidity conditions and HVAC operation in three multifamily buildings in New York City equipped with variable refrigerant flow (VRF) systems.
Researchers wanted to better understand why elevated indoor humidity continues to be reported in some modern, highly efficient multifamily buildings and what strategies are most effective at controlling it.
One of the most important findings had less to do with the VRF systems themselves and more to do with ventilation.
In two of the three buildings studied, the energy recovery ventilation systems serving apartments were not operating as intended despite ongoing commissioning efforts, service calls, manufacturer involvement, and corrective actions by building staff. These weren’t abandoned systems; they were actively being monitored, adjusted, and maintained, but performance issues persisted.
In highly airtight multifamily buildings, ventilation systems play a critical role in moisture management. When outdoor air delivery, airflow balancing, heat recovery, or control sequences don’t work as intended, humidity levels can rise, even when the heating and cooling systems themselves are functioning properly.
The study did not identify a single technology or control strategy that solved all humidity issues. Instead, it reinforces the importance of continuous monitoring, ongoing commissioning, engaged operations staff, and ventilation systems that are robust enough to continue performing under real-world conditions.
A common thread of all the examples above is that high-performing ventilation requires the right setup and ongoing maintenance.
Based on thousands of field visits, tests, studies, and commissioning assignments, here are the tips we recommend most often to multifamily building owners, operators, and facility teams:
If this blog post seems unusually skeptical about ventilation systems, that’s because we’ve spent decades observing and measuring what happens after construction is complete.
As buildings become more airtight and energy efficient, ventilation systems are critical to indoor air quality, occupant comfort, moisture control, and energy performance.
Achieving those outcomes requires more than good design. It requires verification, maintenance, commissioning, and a commitment to measuring real-world results.
Coming next in Part 2: In our next blog post, we’ll discuss the ventilation configurations, design strategies, and operational approaches we’ve found most effective for existing multifamily buildings, and how building owners can avoid many of the problems highlighted in this article.
If you’re responsible for an existing multifamily building and aren’t sure if your ventilation system is performing as intended, we can help.
Contact SWA to discuss testing, commissioning, airflow balancing, and system assessments.
Author: Lois Arena, Director, High Performance Building Solutions